
Universal Thread Measuring Machines
Universal Thread Measuring Machines
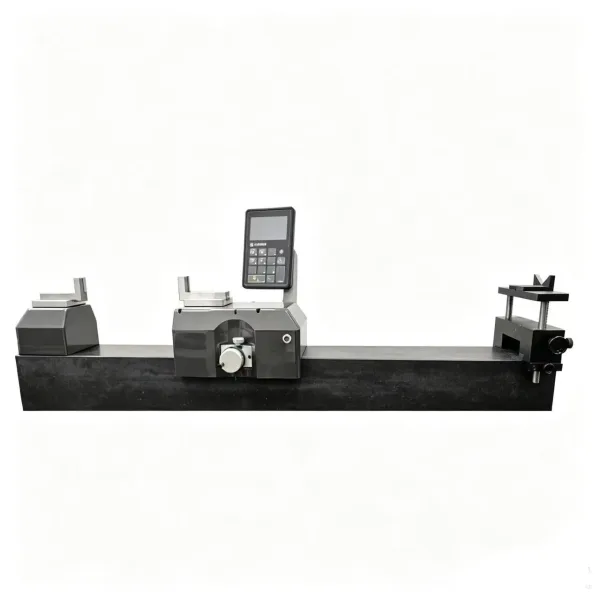
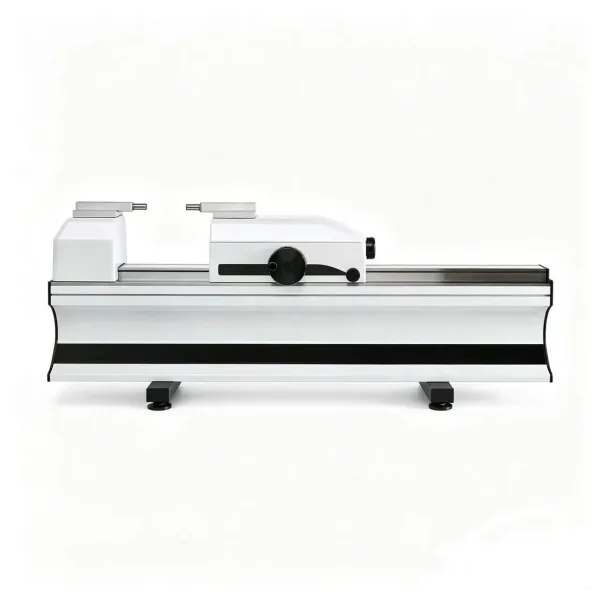
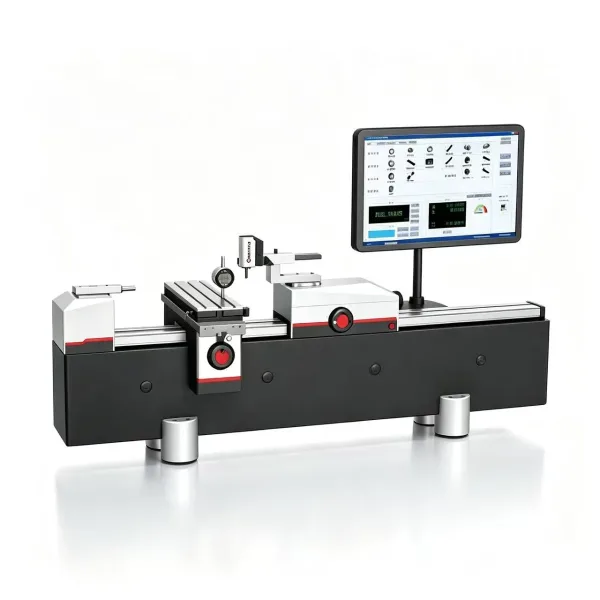
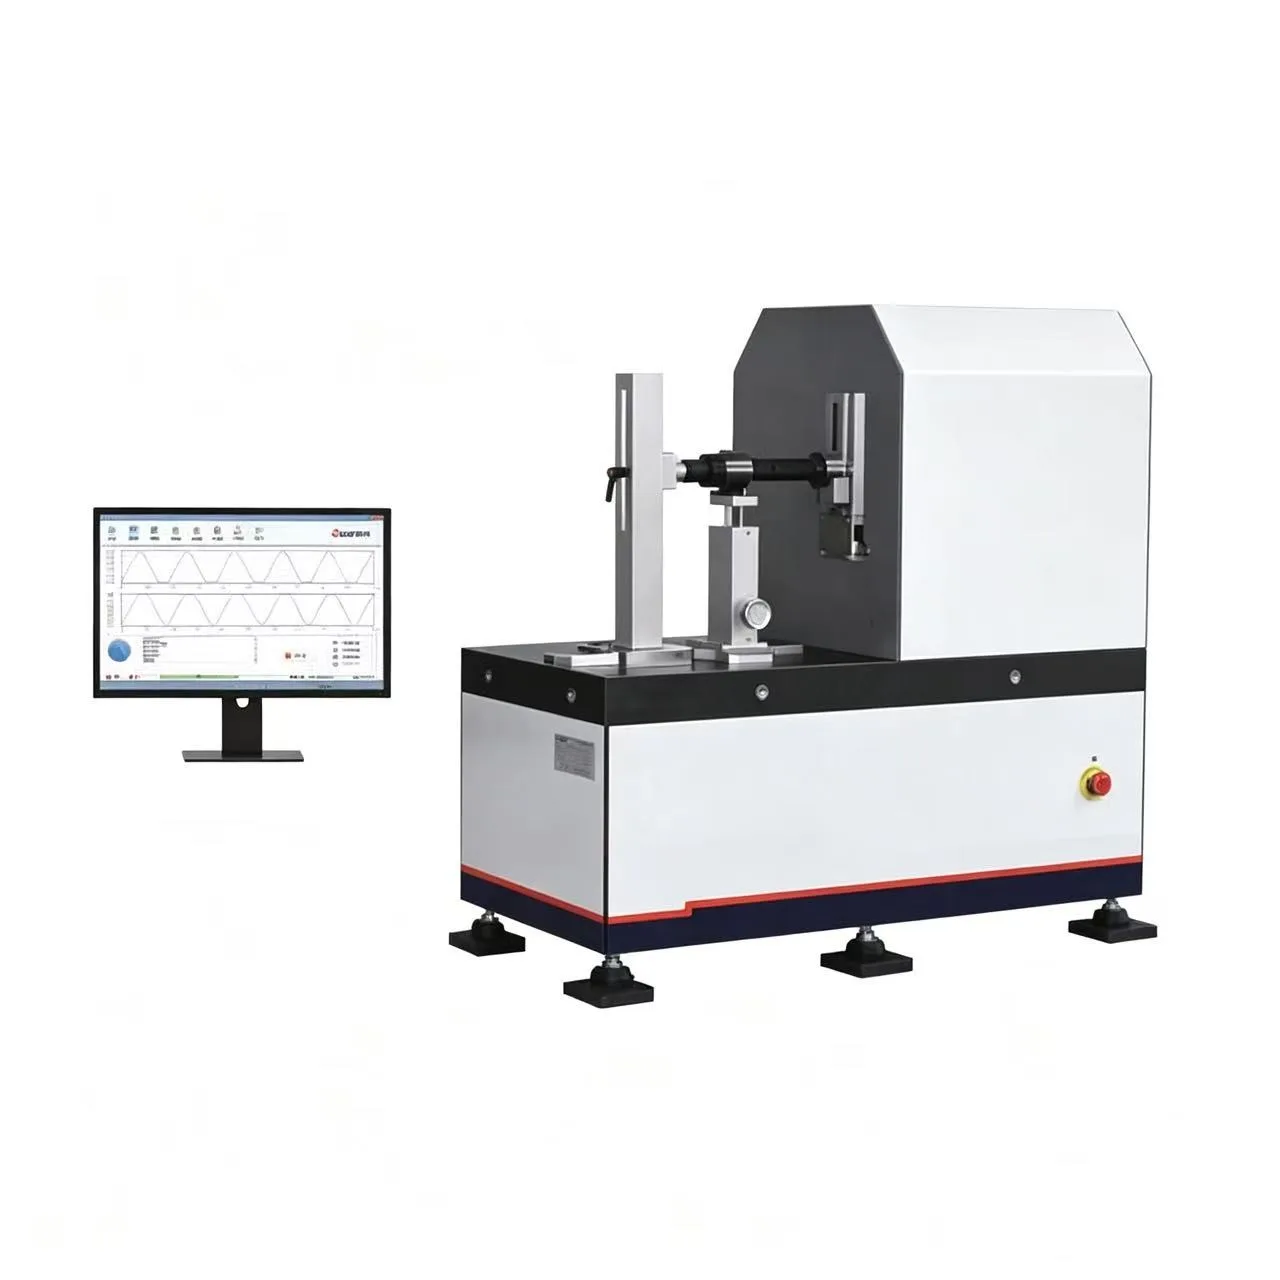
Hoyang Instrument Limited presents our Universal Thread Measuring Machines, designed for full-automatic measurement of comprehensive parameters for a wide range of gauges. These machines deliver precision, efficiency, and versatility for demanding quality control environments.
Key Functions
- Full-automatic measurement for cylindrical thread plug gauges, cylindrical thread ring gauges, taper thread plug gauges, taper thread ring gauges, plain ring gauges, plain plug gauges, and other gauges with internal & external dimensions.
- Measures virtual pitch diameter, single pitch diameter, basic pitch diameter, major diameter, minor diameter, thread pitch, thread angle, half of thread angle, flank straightness, lead angle, taper, and more.
- Capable of measuring trapezoidal thread gauges, buttress thread gauges, sawtooth thread gauges, and other large-slope thread gauges.
- Supports comprehensive parameter measurement for single thread and multiple thread configurations.
- Complies with GB, ISO, BS, ANSI, DIN, JIS, and API standards, with a comprehensive database of thread standards to meet most customer requirements.
- Automatically generates test reports according to selected standards.
- After a single measurement, the software calculates various thread parameters and displays data for any position, automatically generating thread curves, relevant parameters, and analysis charts.
- Automatic identification of measuring probe and work holder prevents probe collisions due to misoperation.
- Supports one-sided or two-sided measurement and analysis for gauges.
- Includes a controller for measuring pin positioning with an easy-to-use button control box for flexible operation.
- User-friendly software that is simple and easy to use.
- Test results are saved automatically with a naming convention of measuring series number + size + type of gauge.
- Centralized database management for measuring records, allowing query and management by object type, testing institution, manufacturing number, inspector, submitted institution, equipment number, inspection date, effective date, etc.
- Can print multiple selected test records or test certificates from the database at once.
- Exports test data to Word, Excel, and AutoCAD (optional) files.
- Data backup and restore functionality.
- Outputs reports in a variety of formats in Word or PDF, with customizable report formats.
- Supports user-defined standards for flexibility.
Why Choose Our Universal Thread Measuring Machines?
Our machines combine advanced measurement capabilities with intuitive software, ensuring accurate and efficient inspection of thread gauges. The comprehensive standard database and customizable reporting make them suitable for a wide range of industrial applications. With automatic probe identification and collision prevention, they offer safe and reliable operation. The centralized data management simplifies record keeping and traceability, enhancing your quality assurance processes.
For more information about our Universal Thread Measuring Machines, please contact Hoyang Instrument Limited. We are committed to providing high-quality measurement solutions to meet your specific needs.
Related Products
Measuring and setting bench
Item No.HS8Calibration Bench HC series
Item No.HC series5100 series universal Length Measuring Machine
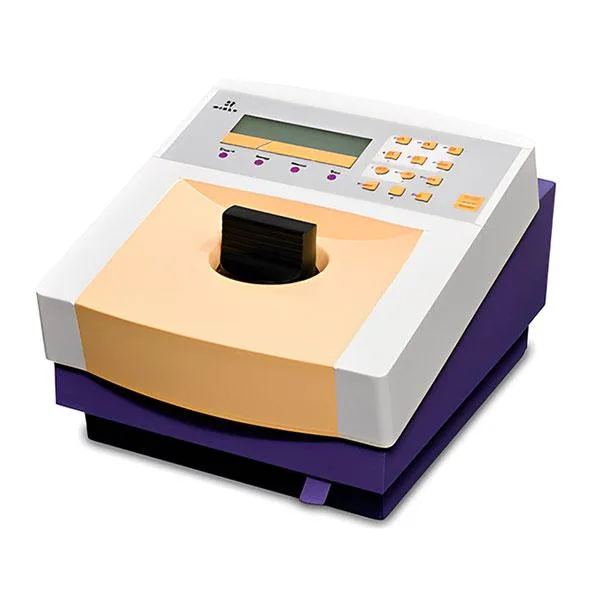
Item No.5100 seriesTriathler Multilabel Tester
Item No.Triathler