
3D Metrology Equipment
3D Metrology Equipment Overview
3D metrology equipment encompasses a range of precision instruments used to measure the physical geometry of an object in three dimensions. These systems capture point clouds or surface data to verify dimensions, tolerances, and form against CAD models or specifications. They are essential in quality control, reverse engineering, and production monitoring across industries such as automotive, aerospace, medical devices, and electronics.
What This Category Covers
Our 3D metrology equipment portfolio includes:
- Coordinate Measuring Machines (CMMs): Bridge, gantry, and horizontal-arm configurations for high-accuracy tactile probing.
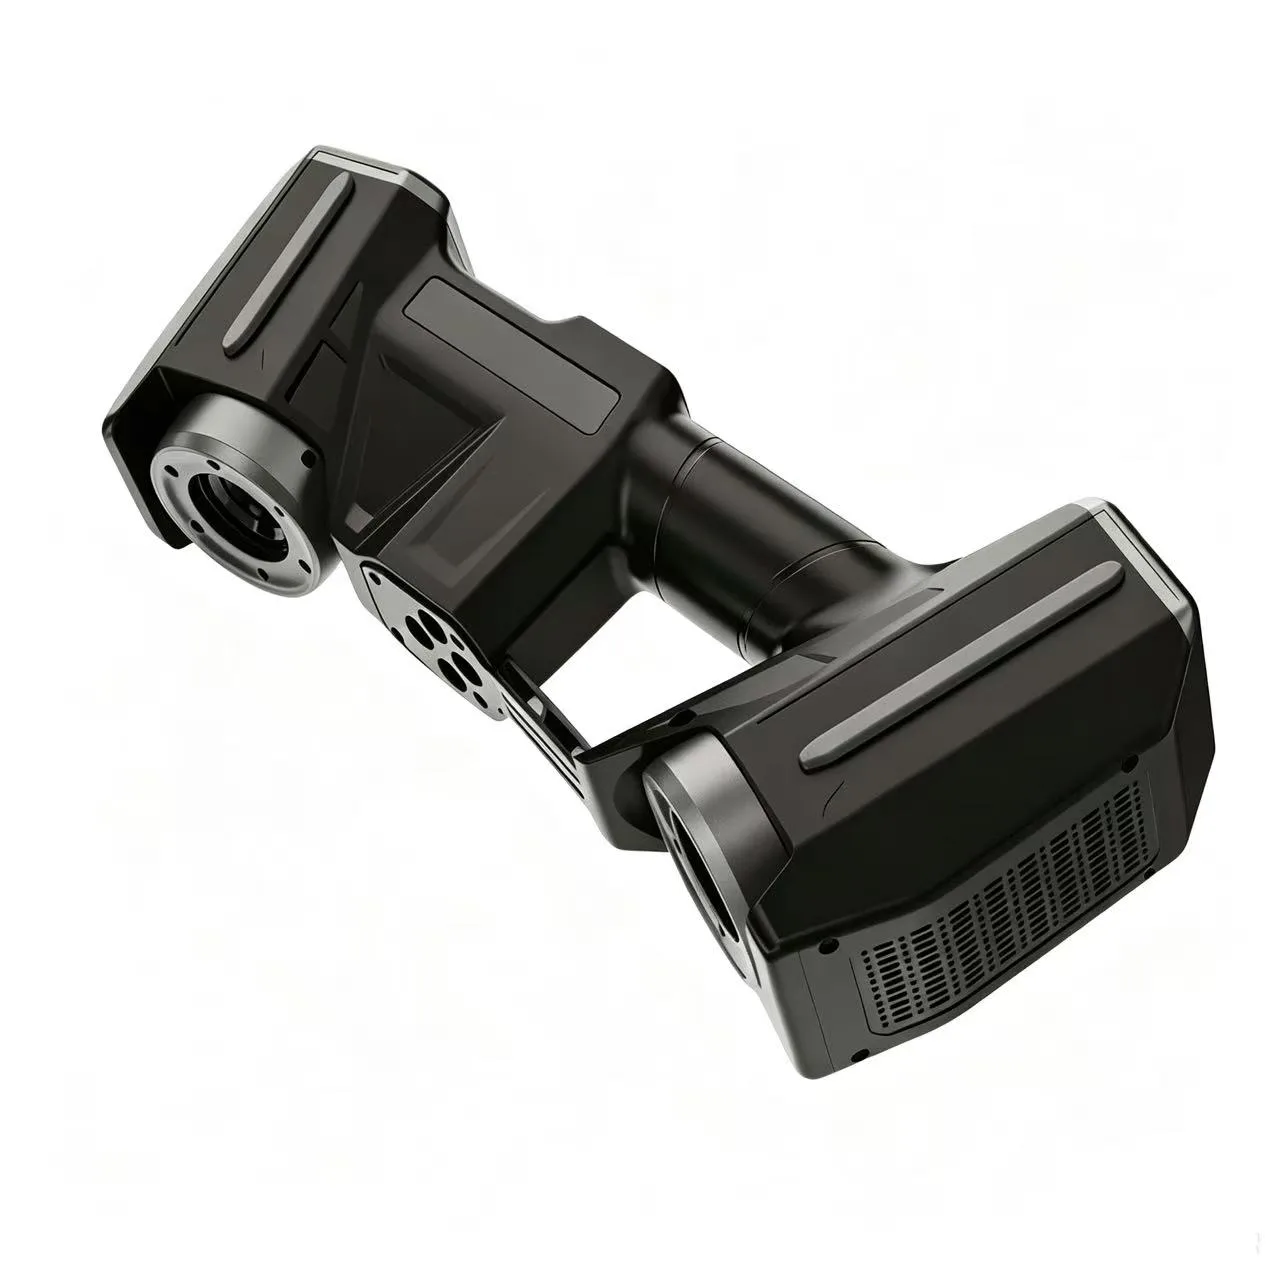
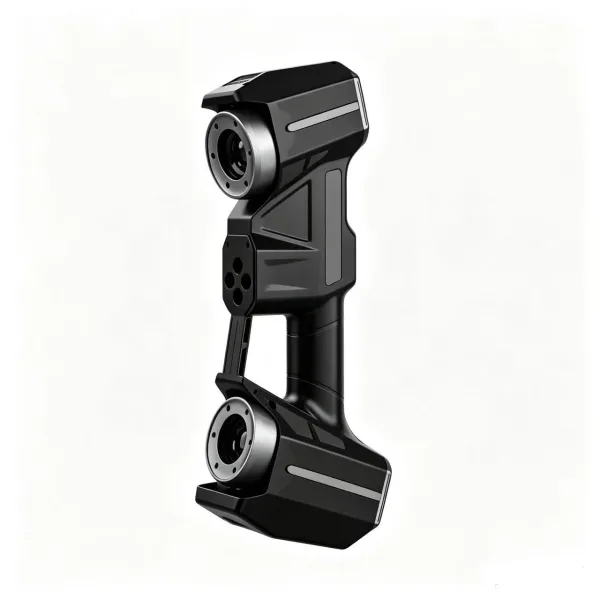
- Optical Scanners: Laser line, structured light, and photogrammetry systems for non-contact surface capture.
- Portable Measuring Arms: Articulated arms with integrated scanning or hard probing for flexible shop-floor use.
- Laser Trackers: Large-volume measurement systems for alignment and assembly verification.
- 3D Microscopes & Profilometers: High-magnification systems for micro-scale surface texture and form analysis.
- Software & Accessories: Metrology software, calibration artifacts, and probing systems.
Key Strengths of Our Equipment
We supply equipment that balances accuracy, speed, and ease of use:
- High Precision: Systems capable of micron-level accuracy for critical tolerances.
- Versatility: Suitable for small intricate parts to large aerospace structures.
- Non-Contact Options: Optical scanners capture complex freeform surfaces without risk of deformation.
- Portability: Arm-based and handheld scanners allow on-site measurement.
- Integration: Equipment interfaces with major CAD/CAM and inspection software.
Common Use Cases
- First Article Inspection: Verifying that a prototype matches design specifications.
- Production Quality Control: In-line or end-of-line dimensional checks.
- Reverse Engineering: Creating CAD models from physical parts for redesign or documentation.
- Tool & Die Verification: Ensuring molds, dies, and fixtures are within tolerance.
- Assembly Alignment: Using laser trackers for large-scale alignment in aerospace or energy sectors.
Buyer Notes
When selecting 3D metrology equipment, consider the following:
- Accuracy vs. Speed: Higher accuracy often reduces measurement speed; balance based on your throughput needs.
- Environmental Conditions: Some systems require controlled temperature and vibration-free settings.
- Part Size & Complexity: Choose a system with adequate measuring volume and access to features.
- Operator Skill: Portable systems may be easier to learn, while CMMs often require programming expertise.
- Total Cost of Ownership: Include software licenses, calibration, and maintenance in your budget.
How to Inquire
To discuss your specific measurement requirements or request a quotation, contact our team:
- Company: Hoyang Instrument Limited
- Address: ROOM 1002, 10/F, EASEY COMMERCIAL BUILDING, 253-261 HENNESSY ROAD, WAN CHAI, Hongkong
- Tel / WhatsApp: +86 15361603921
- Email: sales@hoyanginstrument.com
Our specialists can help you identify the right 3D metrology solution for your application and budget.
Betascan metrology-grade handheld 3D scanner
Item No.BetaScanAlphaScan Laser 3D Scanner
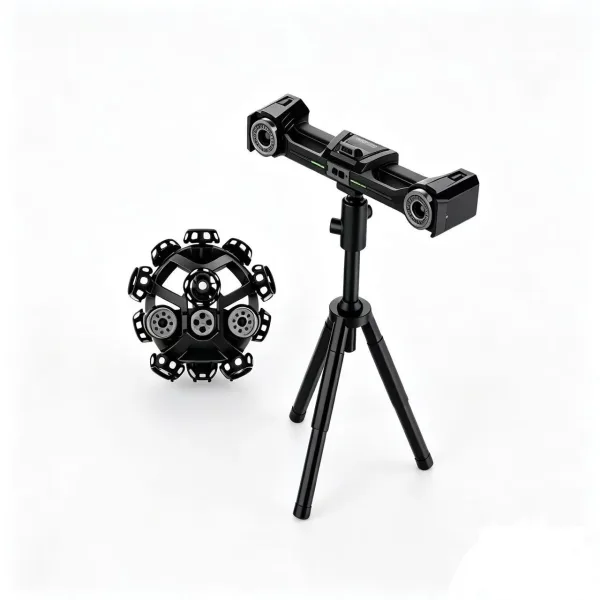
Item No.AlphaScanLaser Tracking 3D digitization System
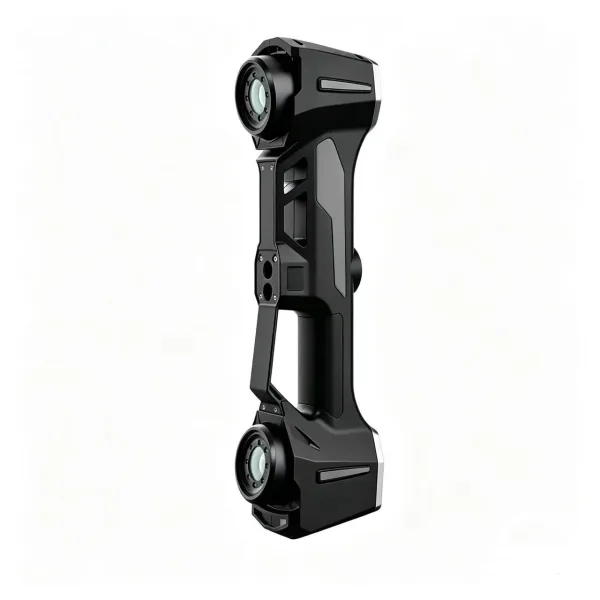
Item No.V-TrackAlphaVista 50-line blue light 3D scanner
Item No.AlphaVista