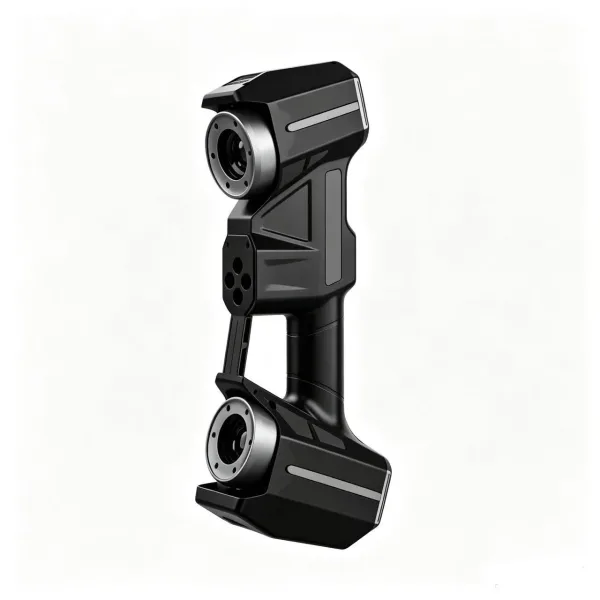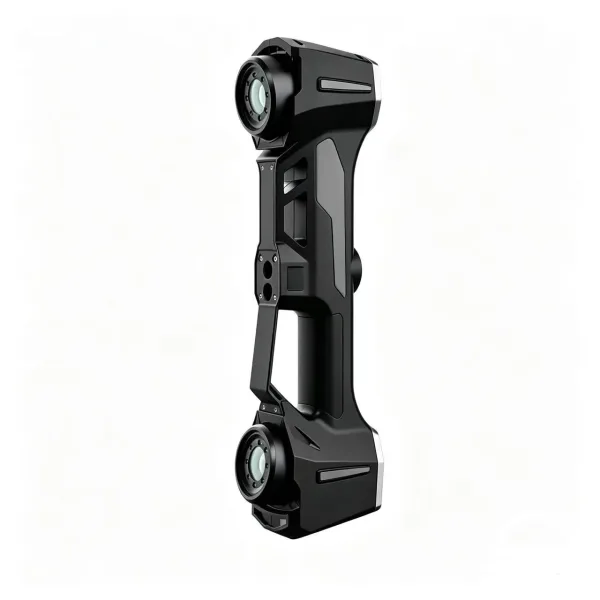

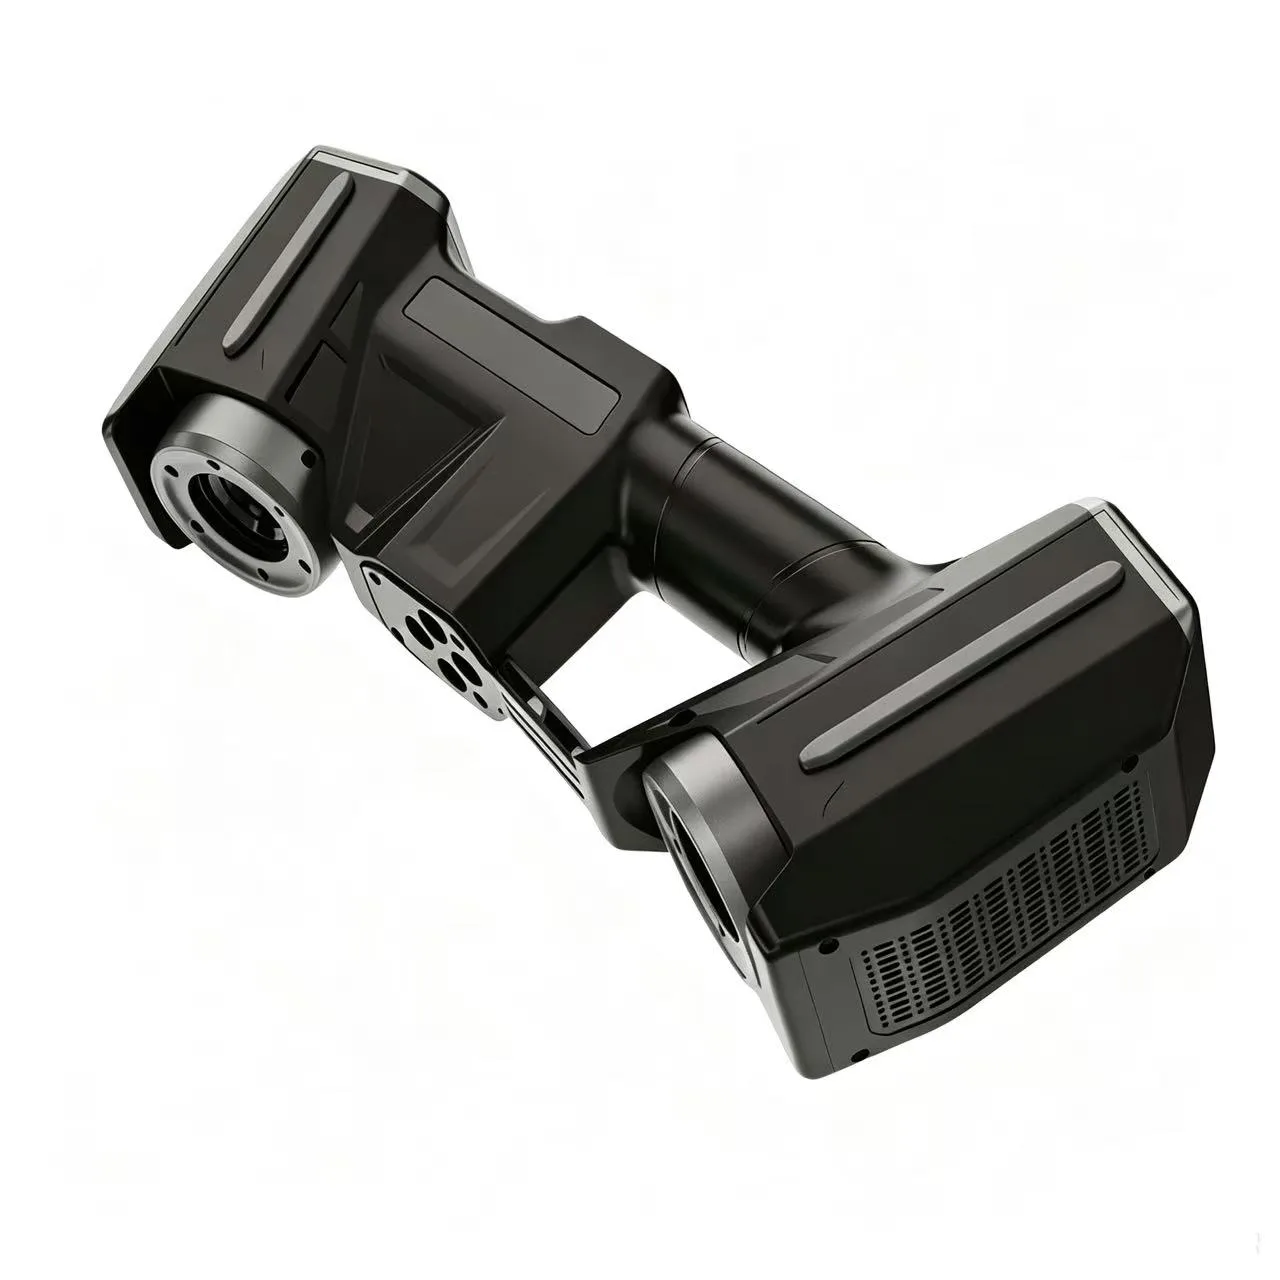
Betascan metrology-grade handheld 3D scanner
Description
BetaScan S1 AI is a metrology-grade handheld 3D scanner designed for industrial dimensional inspection, reverse engineering, and quality control. The system employs a multi-mode blue light scanning architecture, combining high-speed, fine-detail, and deep-hole scanning capabilities to deliver high-accuracy, non-contact 3D data acquisition for complex surfaces, intricate features, and precision components.
Features
- 26 crossed blue laser lines for high-speed scanning, with a maximum measurement rate of 6,000,000 points per second.
- 17 parallel blue laser lines for fine-detail scanning, enhancing efficiency in capturing intricate features.
- Single blue laser line for measuring deep holes and hard-to-reach areas.
- Accuracy up to 0.020 mm and resolution up to 0.01 mm.
- Class II eye-safe laser; maximum scan area up to 650 mm × 550 mm.
Optional Capabilities
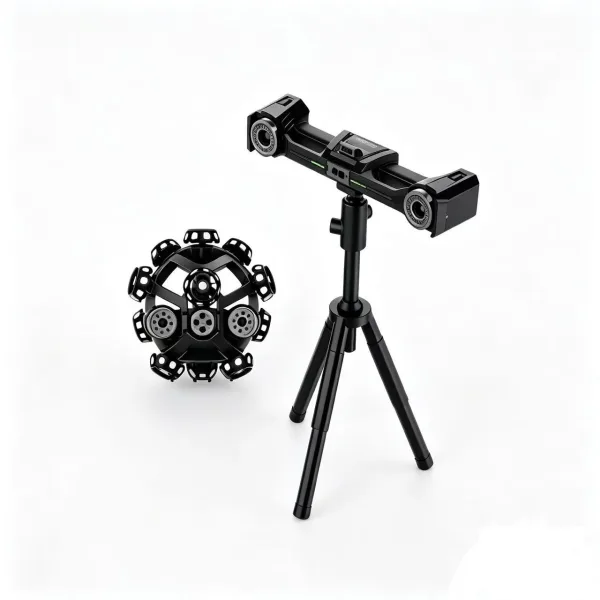
- Compatible with photogrammetric scale bars to improve volumetric accuracy on large workpieces.
- Supports data formats including STL, PLY, OBJ, and TXT for seamless integration into inspection, modeling, and reverse engineering workflows.
- Fine mode working distance up to 200 mm, suitable for local detail and confined-area measurement.
Typical Applications
- Dimensional inspection of automotive parts, molds, castings, sheet metal components, and precision mechanical parts.
- 3D measurement and quality control of complex surfaces, deep holes, and fine structures.
- Product development, reverse engineering, maintenance/replication, and digital archiving.
- Data acquisition in manufacturing environments, inspection laboratories, and industrial automation front-ends.
Technical Specifications

What is Betascan metrology-grade handheld 3D scanner?
The BetaScan S1 is a metrology-grade handheld 3D scanner designed for industrial dimensional inspection, reverse engineering, and quality control. It utilizes multi-mode blue laser scanning technology to capture high-precision non-contact 3D data from complex surfaces, intricate features, and precision components. With a maximum accuracy of 0.020 mm and resolution up to 0.01 mm, it offers versatile scanning modes for high-speed, fine detail, and deep hole measurements.
Applications
- Dimensional inspection of automotive parts, molds, castings, sheet metal, and precision mechanical components.
- 3D measurement and quality control of complex surfaces, deep holes, and fine structures.
- Product development, reverse engineering, maintenance replication, and digital archiving.
- Data acquisition on manufacturing floors, in inspection laboratories, and for industrial automation front-ends.
FAQ
What is the maximum accuracy of the BetaScan S1?
What scanning modes does the BetaScan S1 support?
Is the BetaScan S1 safe for human eyes?
What data formats does the BetaScan S1 export?
Can the BetaScan S1 be used for large workpieces?
Related Products
AlphaScan Laser 3D Scanner
Item No.AlphaScanLaser Tracking 3D digitization System
Item No.V-TrackAlphaVista 50-line blue light 3D scanner
Item No.AlphaVistaTriathler Multilabel Tester
Item No.Triathler