
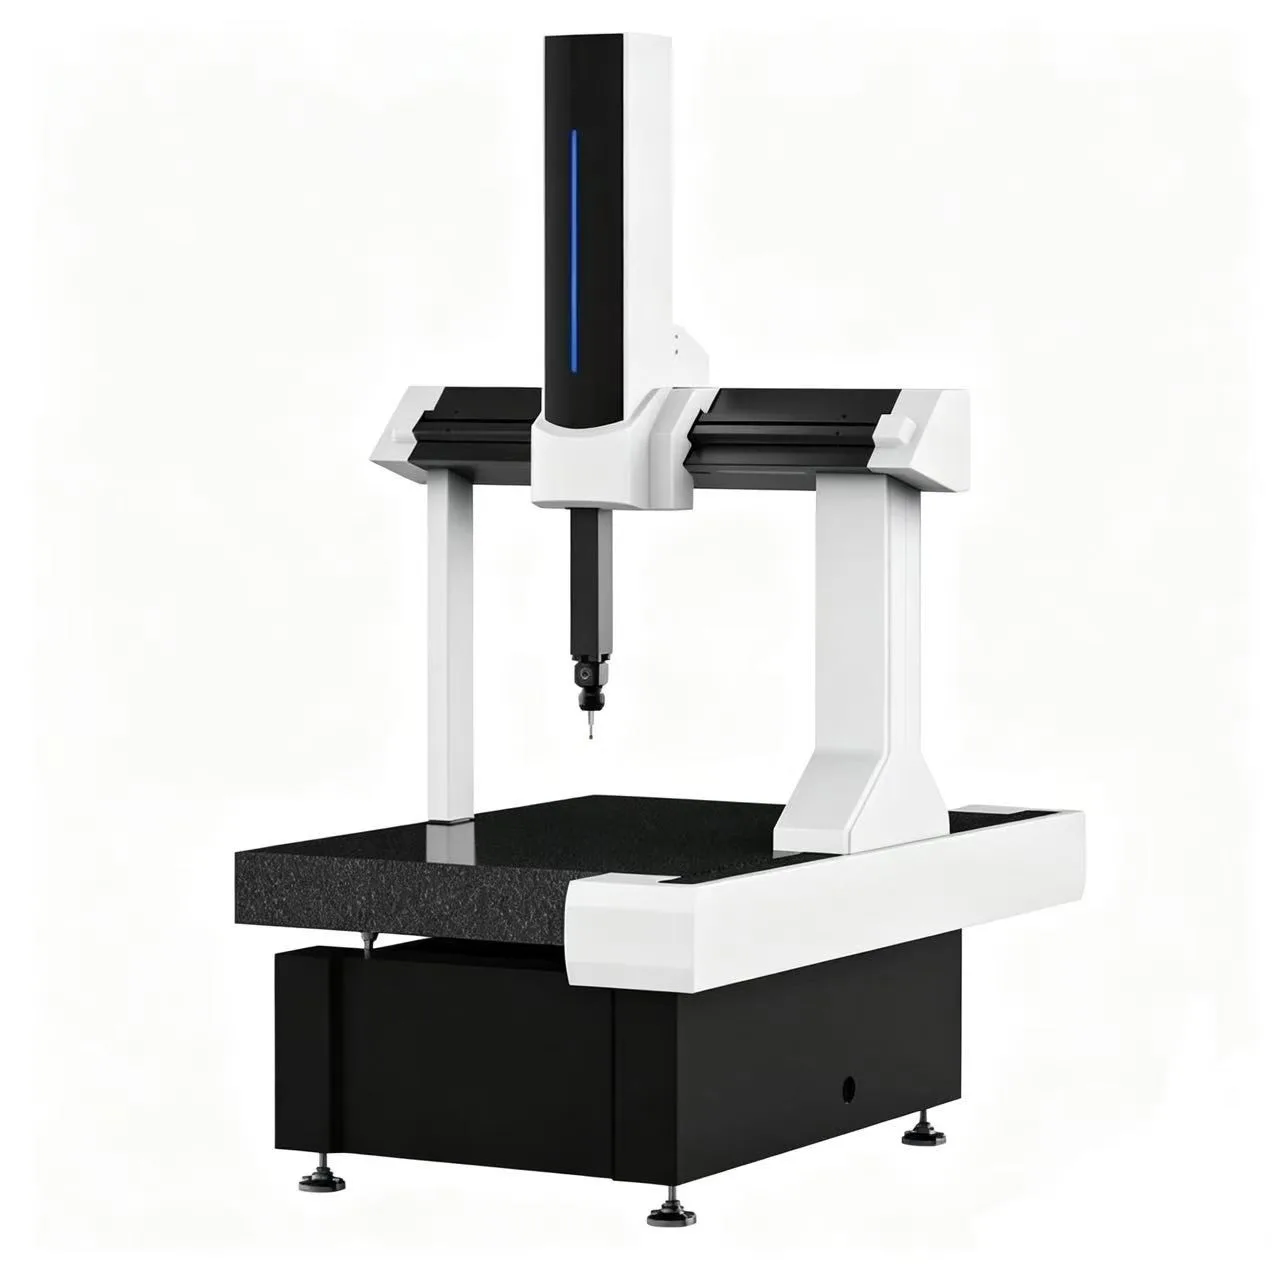
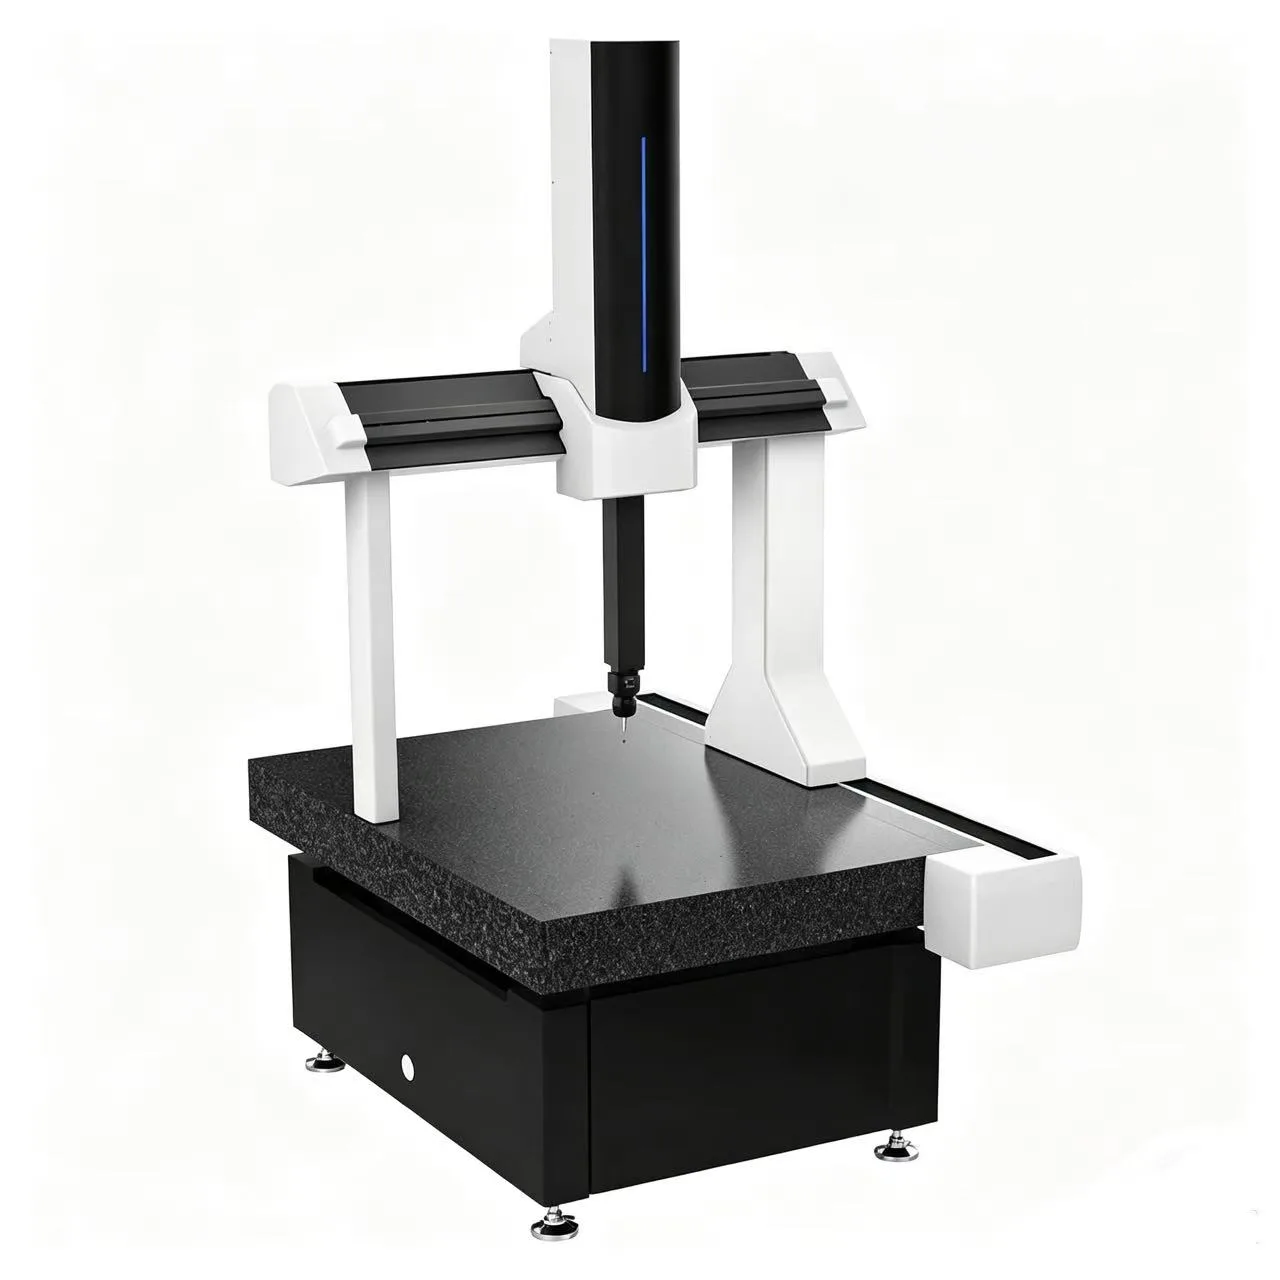
Prime type coordinate measuring machine
Key Features
- Rigid bridge design:Minimizes deflection for reliable measurements even under heavy workloads.
- High-precision scales:Offer resolution suitable for tight tolerance inspection.
- User-friendly software:Intuitive interface for programming, measurement, and data analysis.
- Versatile probing options:Supports touch-trigger and scanning probes to meet various part requirements.
- Temperature compensation:Maintains accuracy across changing shop-floor conditions.
Structure of Equilateral Triangle Beam
The aluminum alloy beam with the structure of equilateral triangle has good thermal balance and isotropy to ensure that the machine can run smoothly.
Aviation Aluminum Alloy Frame Structure
The aluminum alloy frame with hard‑anodized surface has a good ratio of rigidity to ensure the machine can still maintain a good precision under high‑speed operation.
Flexible Synchronous Belt Drive
The flexible synchronous belt with built‑in steel wire takes into account the flexible meshing and rigid axial transmission, which eliminates the vibration and jitter generated during the movement and ensures the good high‑precision positioning performance of the machine.
Flexible Pneumatic Balance Technology
The flexible pneumatic balance technology adopts flexible suspension system to avoid the impact on the accuracy balance when the machine is working, improving measurement accuracy and stability.
Superior Granite
The whole worktable is made of granite with low‑thermal expansivity, stress‑free deformation, strong rigidity and super‑stability. The bearing‑capacity of the granite table is up to 1400 kg.
Overall Lightweight and High‑Strength Structure
The overall lightweight and high‑strength design ensures that the machine can not only achieve a good accuracy in the case of high‑speed measurement, but also improve the measurement efficiency.
Specifications

Related Products
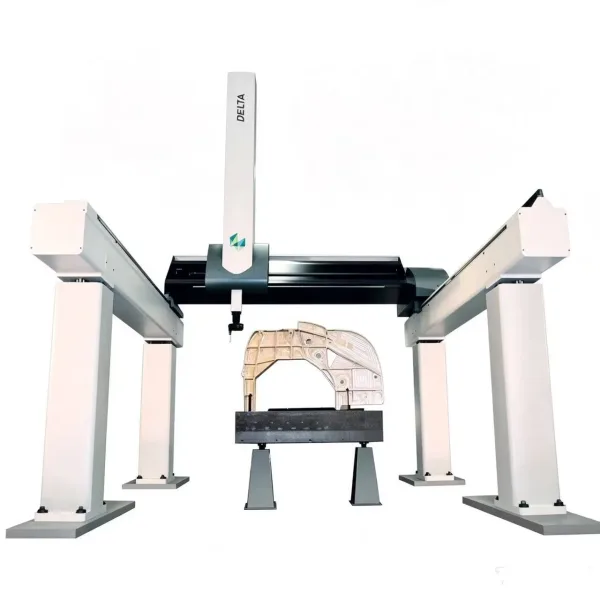
DELTA SLANT High-Precision Gantry CMM
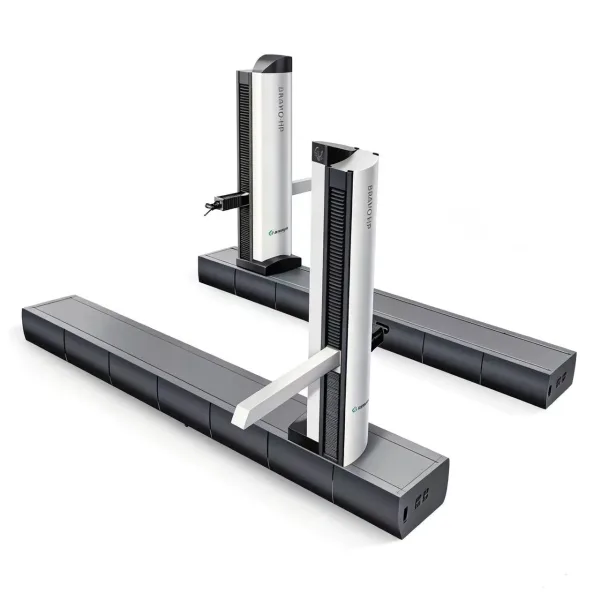
Item No.DELTA SLANTBRAVO HP High-end Cantilever CMM
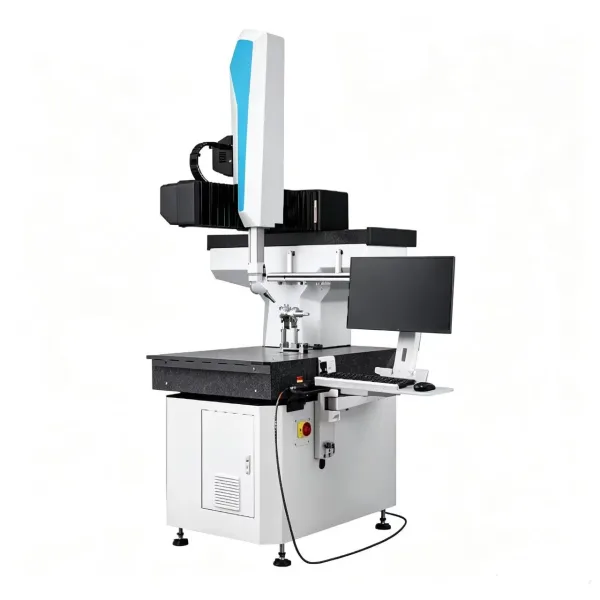
Item No.BRAVO HPFLASH PLUS Workshop-Type CMM
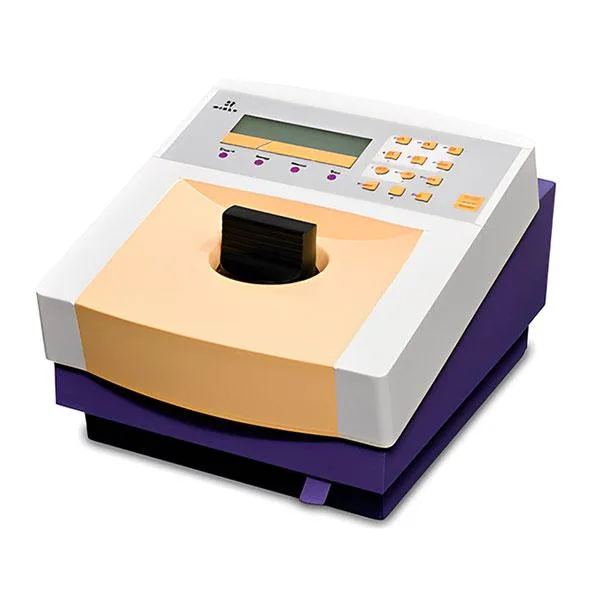
Item No.FLASH PLUSTriathler Multilabel Tester
Item No.Triathler