
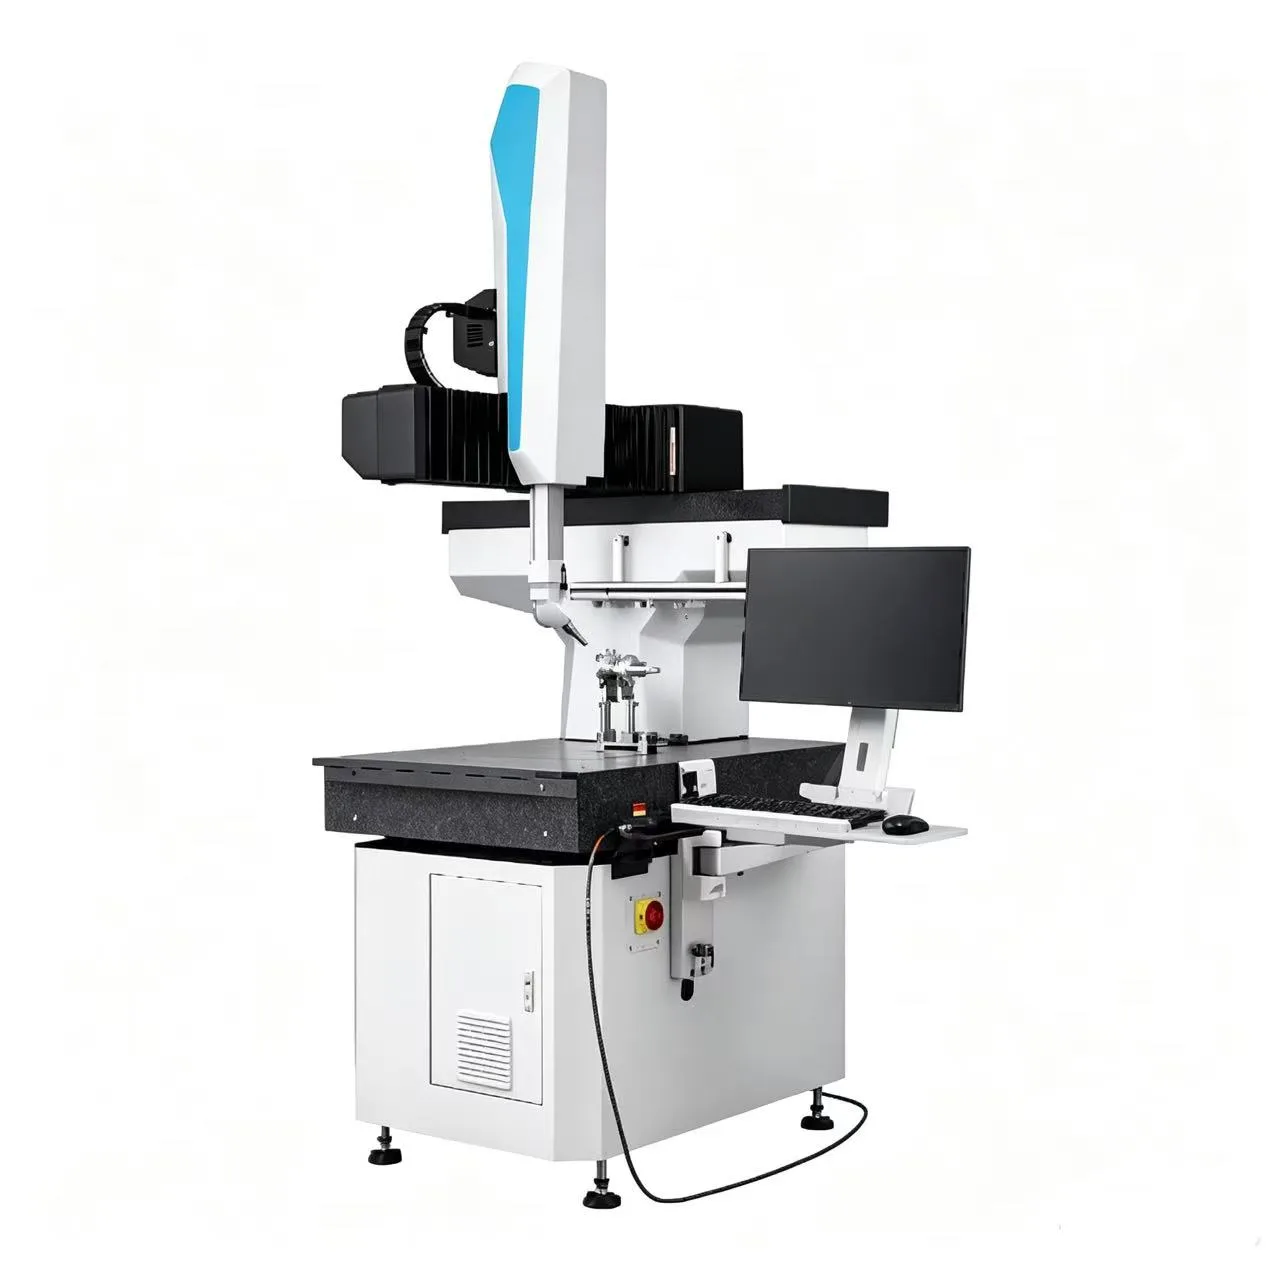
FLASH PLUS Workshop-Type CMM
In modern manufacturing workshops, precise measurement is critical to ensuring product quality and enhancing production efficiency. The Hexagon FLASH PLUS shop-floor coordinate measuring machine stands out as a leader in metrology, offering comprehensive measurement solutions through its innovative design, advanced technology, and outstanding performance.
1. Compact Design, Flexible and Convenient
The FLASH PLUS features an all-in-one design that integrates the computer and control system into the base support cabinet, significantly saving space and enabling flexible equipment placement. Its compact gantry structure, combined with a fully open measurement workspace (500×580×500 mm), allows effortless handling of large workpieces and seamless integration with automated production lines, ensuring smooth and unobstructed operation. The robust construction and granite worktable guarantee measurement stability, while relocation is simple—requiring only a hydraulic transport vehicle to quickly move and re-install the machine, adapting easily to evolving production layouts.
2. Advanced Technology, Efficient Measurement
Fly2 Mode: The new Fly2 flight control technology optimizes measurement paths, significantly reducing idle and waiting times during measurement. Compared to traditional methods, it increases measurement efficiency by over 10%. In real-world production, this means more parts can be inspected in less time, effectively boosting productivity and lowering costs.
Scan Pilot Technology: The innovative Scan Pilot technology excels in guiding high-performance scanning of unknown contours, complex geometries, and abrupt surface changes. It precisely directs the CMM through scanning tasks, ensuring accurate and complete data collection, providing reliable measurement for intricate components.
VHSS Variable-Speed Scanning: VHSS (Variable High-Speed Scanning) automatically adjusts scan speed based on curvature changes along the workpiece path. This maintains measurement accuracy while enhancing scanning efficiency, avoiding errors or equipment wear caused by improper speeds, enabling fast and precise measurements.
Eco Mode: The new Eco energy-saving mode automatically switches the machine to low-power state when idle, reducing energy consumption and operating costs. This not only cuts expenses but also aligns with current green development principles, supporting sustainable enterprise growth.
3. Environmental Adaptability, Stable and Reliable
Wide Temperature Range: Capable of achieving high-precision measurements within a temperature range of 15–35°C, the machine employs structural thermal compensation technology to effectively counteract temperature fluctuations typical in workshop environments, ensuring consistent measurement accuracy.
Dust Protection and Enclosure: Full external enclosure and dust-proof cover protect against contaminants such as smoke and particulates in harsh workshop conditions, safeguarding internal components, extending equipment lifespan, and maintaining optimal operational performance.
Passive Vibration Damping System: An integrated passive vibration damping system effectively suppresses common vibrations present in production environments, minimizing their impact on measurement precision and ensuring stable, reliable results.
Air-Free Linear Guides: Utilizing air-free linear guides reduces operating costs and enhances durability in challenging environments. Eliminating reliance on compressed air minimizes potential failures due to air supply issues, improving overall system reliability.
4. Ergonomic Design, Comfortable Operation
The display and keyboard are mounted on adjustable supports, allowing users to customize height according to individual needs, maximizing ergonomic comfort and reducing operator fatigue. The control box is lightweight and easy to operate, allowing users to work more comfortably and efficiently, thereby enhancing the overall user experience.
5. Rich Configurations and Expanded Functionality
Probe System: Standard equipped with the HP-S-X1C high-precision fixed analog scanning probe, supporting both point-trigger and continuous scanning measurements. The probe offers strong carrying capacity—20–225 mm vertically and 0–100 mm horizontally—and can be automatically changed via the HR-X automatic probe changer. Additionally, various options are available, including an automatic rotating table and a manual HH-MI-M rotating table, meeting diverse measurement requirements.
Software System: Equipped with PC-DMIS, a world-leading modular metrology software known for its powerful capabilities and user-friendly interface. It supports inspection and data analysis of various workpieces, featuring specialized modules for measuring parts with complex geometries, delivering precise solutions for all types of measurement tasks.
Related Products
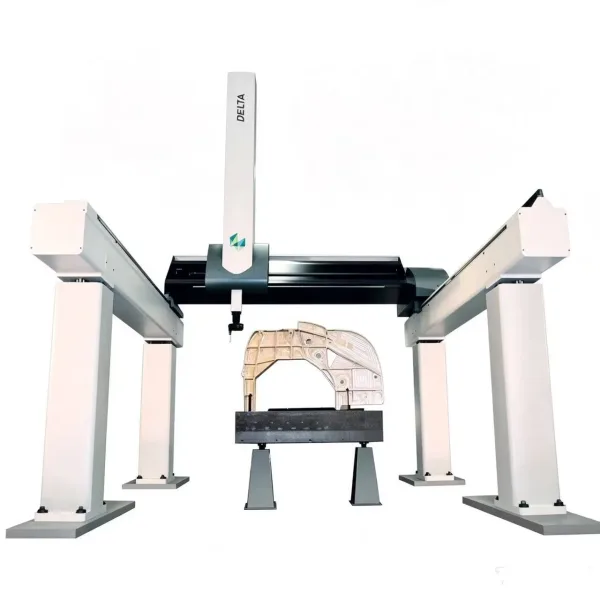
DELTA SLANT High-Precision Gantry CMM
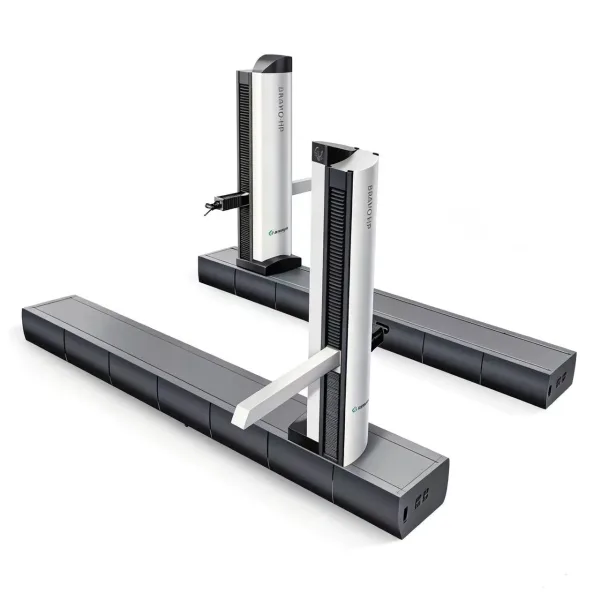
Item No.DELTA SLANTBRAVO HP High-end Cantilever CMM
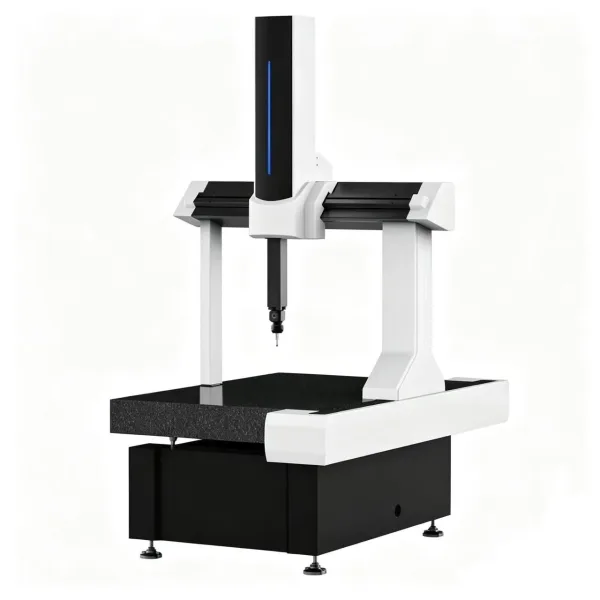
Item No.BRAVO HPPrime type coordinate measuring machine
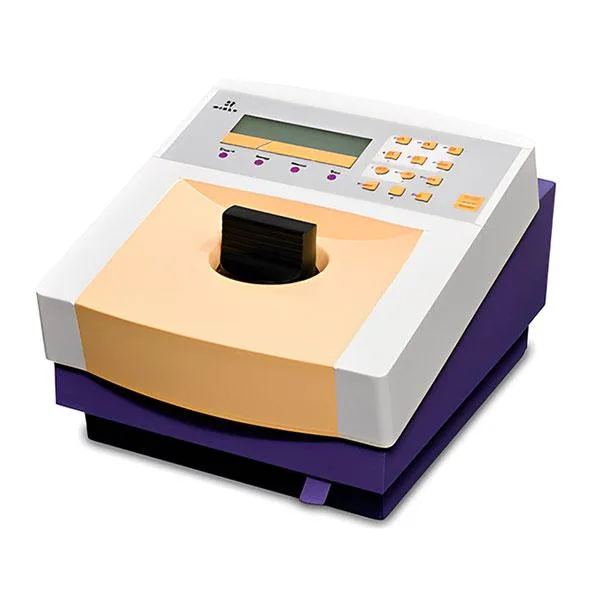
Item No.Prime typeTriathler Multilabel Tester
Item No.Triathler