
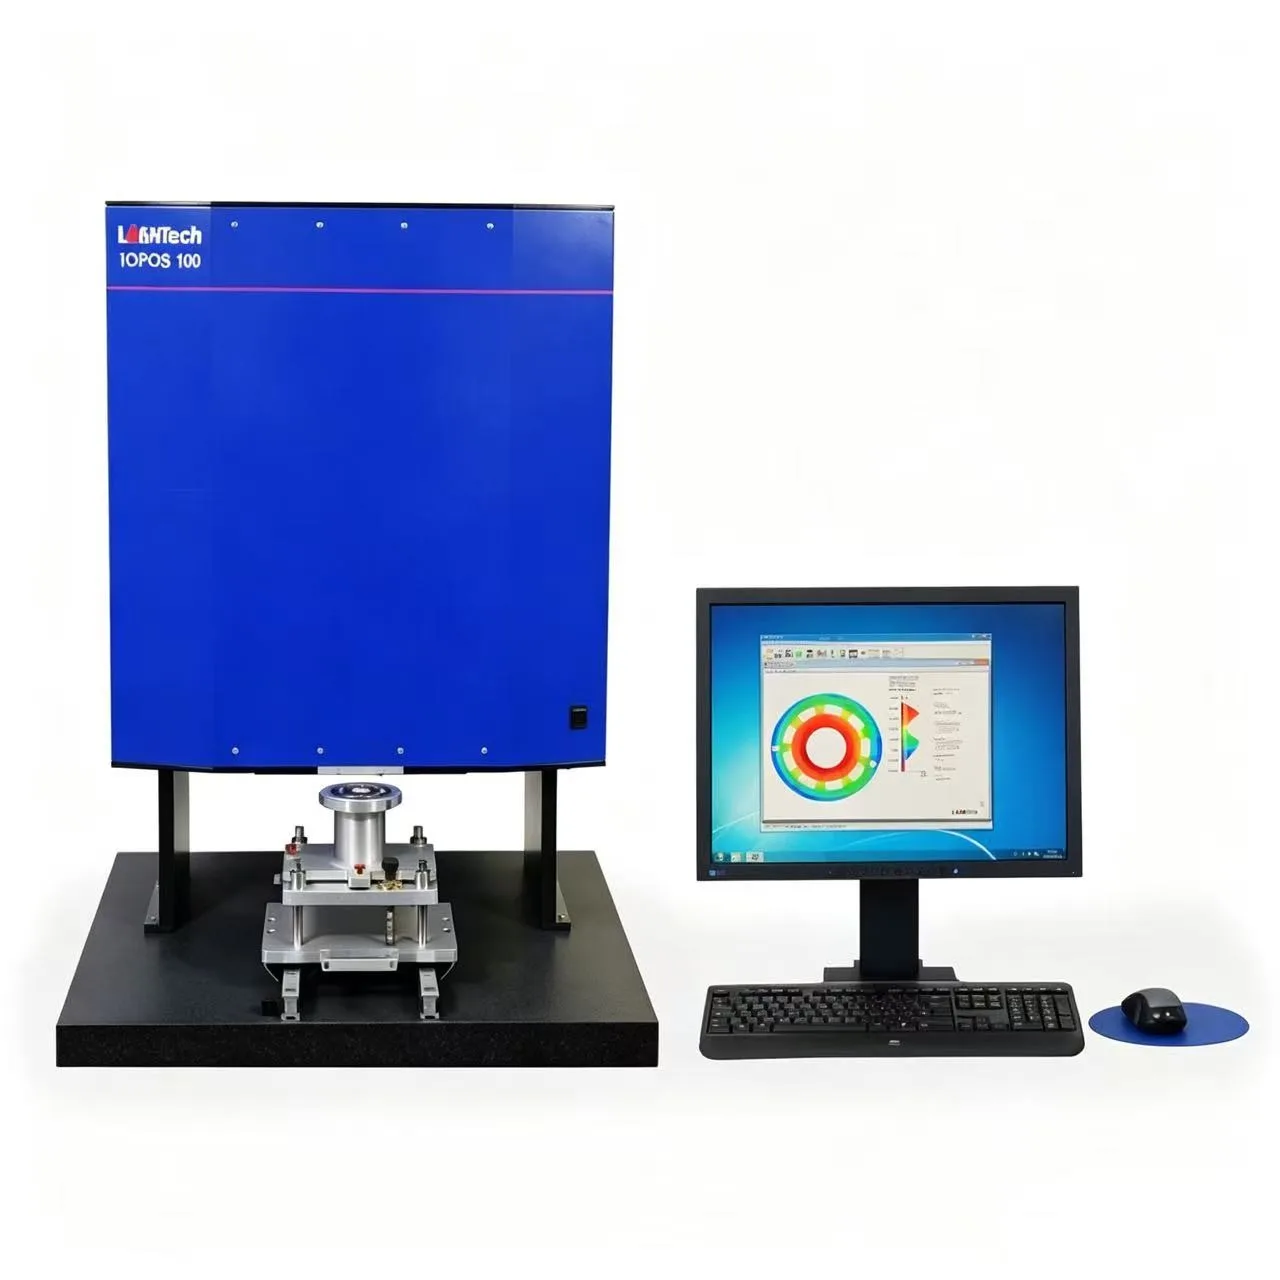
Flatness Measuring Machine
Description
The TOPOS 100 Flatness Measuring Machine is designed for rapid, non-contact flatness measurement and evaluation of high-precision machined surfaces. Utilizing the principle of grazing incidence optical interferometry, it delivers reliable inspection without applying any load to the workpiece.
Features
- Non-contact flatness measurement, ideal for precision and sensitive surfaces.
- Fast measurement speed, suitable for on-line workshop use and full inspection processes.
- Complies with ISO/TS 12781-1 (FLTt) flatness evaluation requirements.
- Equipped with 3D surface profile analysis software for result visualization and further assessment.
Optional Configurations
- Measurement solutions can be tailored based on workpiece dimensions, surface type, and inspection workflow.
Typical Applications
- Semiconductor wafers, LCD photomasks, and precision glass.
- Sealing surface inspection for pumps and valves.
- Optical engineering, laser engineering, and high-precision machining.
Technical Specifications
| Item | Specification |
|---|---|
| Model | TOPOS 100 |
| Measurement Principle | Grazing incidence optical interferometry |
| Measurement Method | Non-contact flatness inspection |
| Evaluation Standard | ISO/TS 12781-1 (FLTt) |
| Analysis Function | 3D surface profile analysis software |
What is Flatness Measuring Machine?
The TOPOS 100 flatness measuring machine from Hoyang Instrument Limited uses grazing-incidence light interference to rapidly measure and evaluate the flatness of high-precision machined surfaces. Its non-contact method ensures reliable inspection without loading the workpiece, making it suitable for sensitive precision surfaces. The system includes 3D surface-profile analysis software and complies with ISO/TS 12781-1 (FLTt) for flatness evaluation.
Applications
- Semiconductor wafers and LCD photomasks
- Precision glass components
- Pump and valve sealing surfaces
- Optical engineering and laser engineering components
- High-precision machined parts requiring non-contact flatness inspection
FAQ
What measurement principle does the TOPOS 100 use?
Is the measurement method non-contact?
What standards does the flatness evaluation comply with?
Can the TOPOS 100 be used for in-line inspection?
What software features are included?
Related Products
VIC-3D Stereoscopic Microscopy System
Item No.VIC-3DTriathler Multilabel Tester
Item No.TriathlerSense Beta Plus Microplate Reader
Item No.Sense Beta600SLe automatic TDCR liquid scintillation
Item No.Hidex 600 SLe